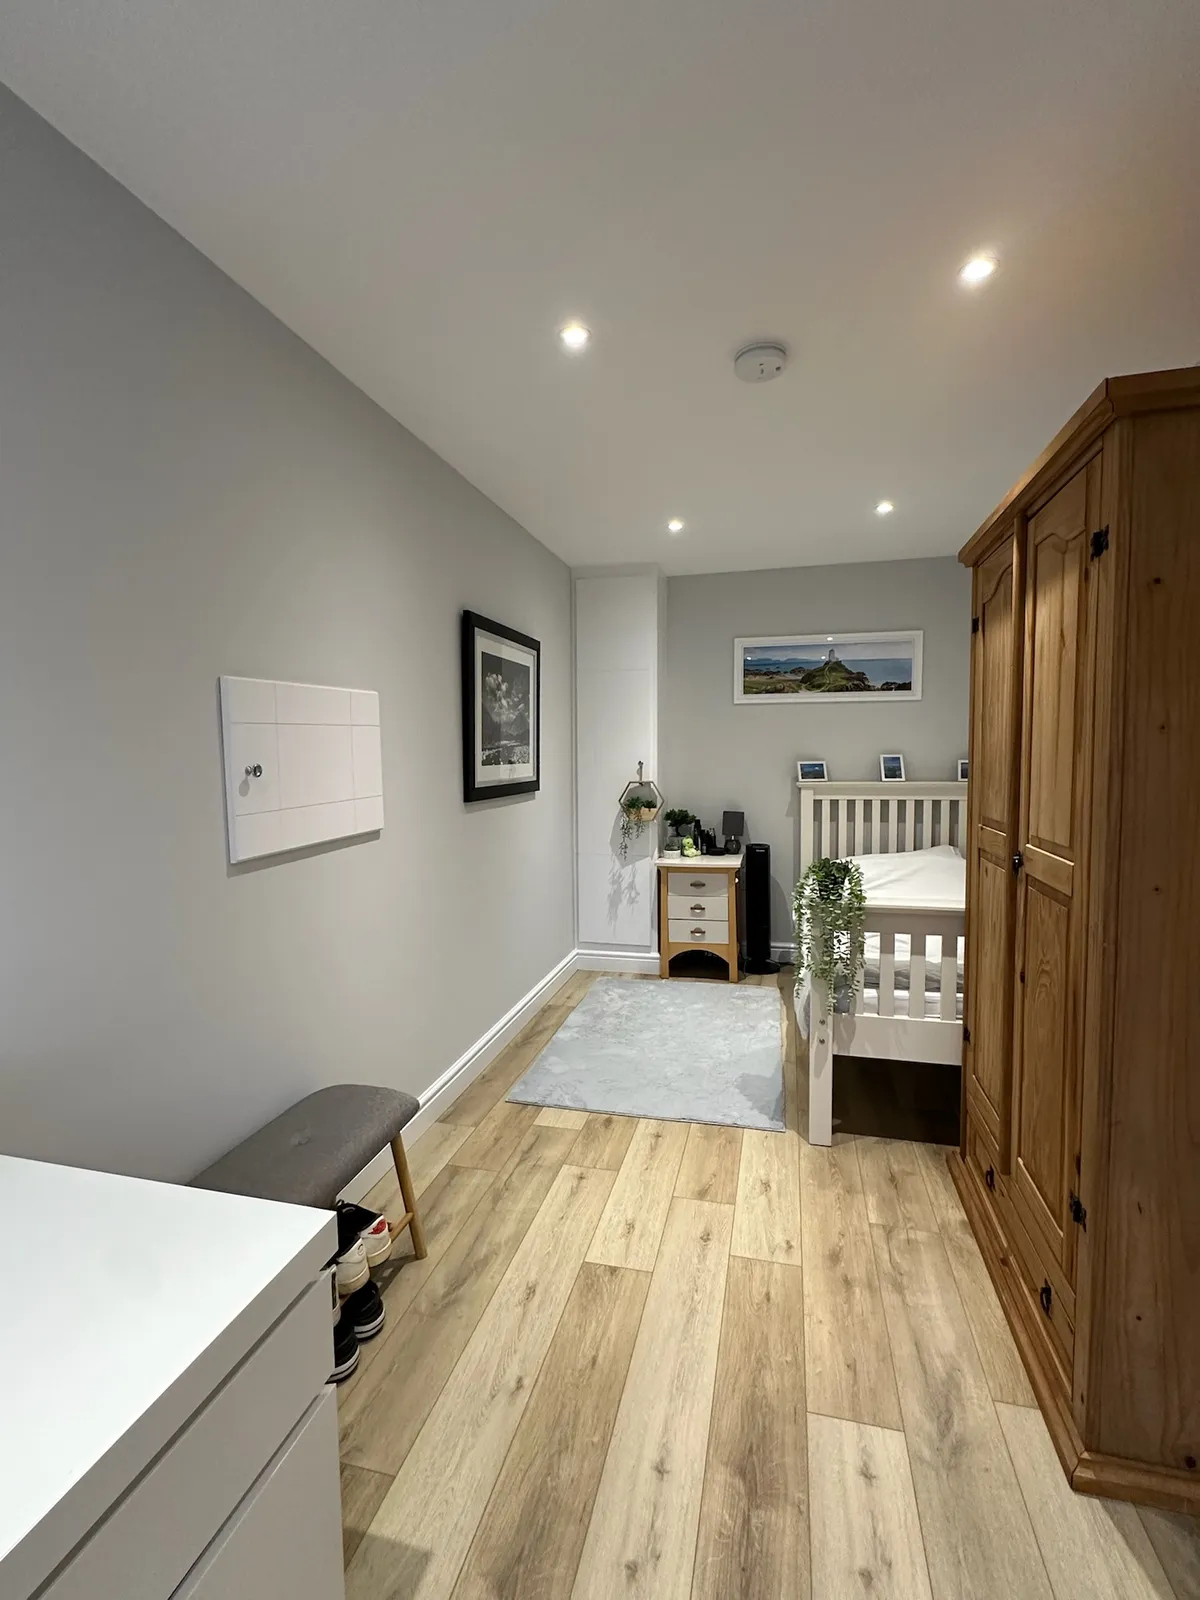
Can You Turn A Garage Into A Bedroom With An En Suite?
The bedroom is the easy part. It’s the en suite that decides whether a garage conversion feels generous or cramped, because the bathroom takes space, needs drainage and has to be ventilated properly. A garage can often become a bedroom with an en suite, but the layout needs planning from the start, and a single garage involves more compromises than a double.
Single Garage Or Double Garage?
A typical single garage is roughly two to three metres wide and around five to six metres long, which is generous for a bedroom but tight once an en suite takes a share. It’s often possible, but the en suite will take a meaningful slice of the room, so it becomes a trade off between bed, storage and bathroom. A double garage gives much more freedom, with room for a dressing area, a more comfortable bathroom and a better bedroom.
How The En Suite Changes The Bedroom
Everything is affected by where the en suite goes. Placing it at the rear keeps the bedroom nearer the entrance, while placing it by the entrance can create a more private bedroom beyond. The door matters too, since a swinging door uses space, and a sliding door can free it up. In Astley, for example, we used a sliding barn style door on an en suite to maximise floor space. The bed, wardrobes and walking space all have to fit around the bathroom.
Layout Options In A Single Garage
In a long, narrow garage, there are usually two sensible arrangements. The en suite can sit at the rear, away from the entrance, leaving the bedroom with the window and the door end. Or it can sit near the entrance, which creates a more private bedroom beyond it, though it takes the space nearest the light. A compact walk in shower instead of a bath saves space, and built in storage on one wall keeps the floor clear. Our guide on making a narrow garage conversion work goes into this in more detail.
Plumbing And Drainage
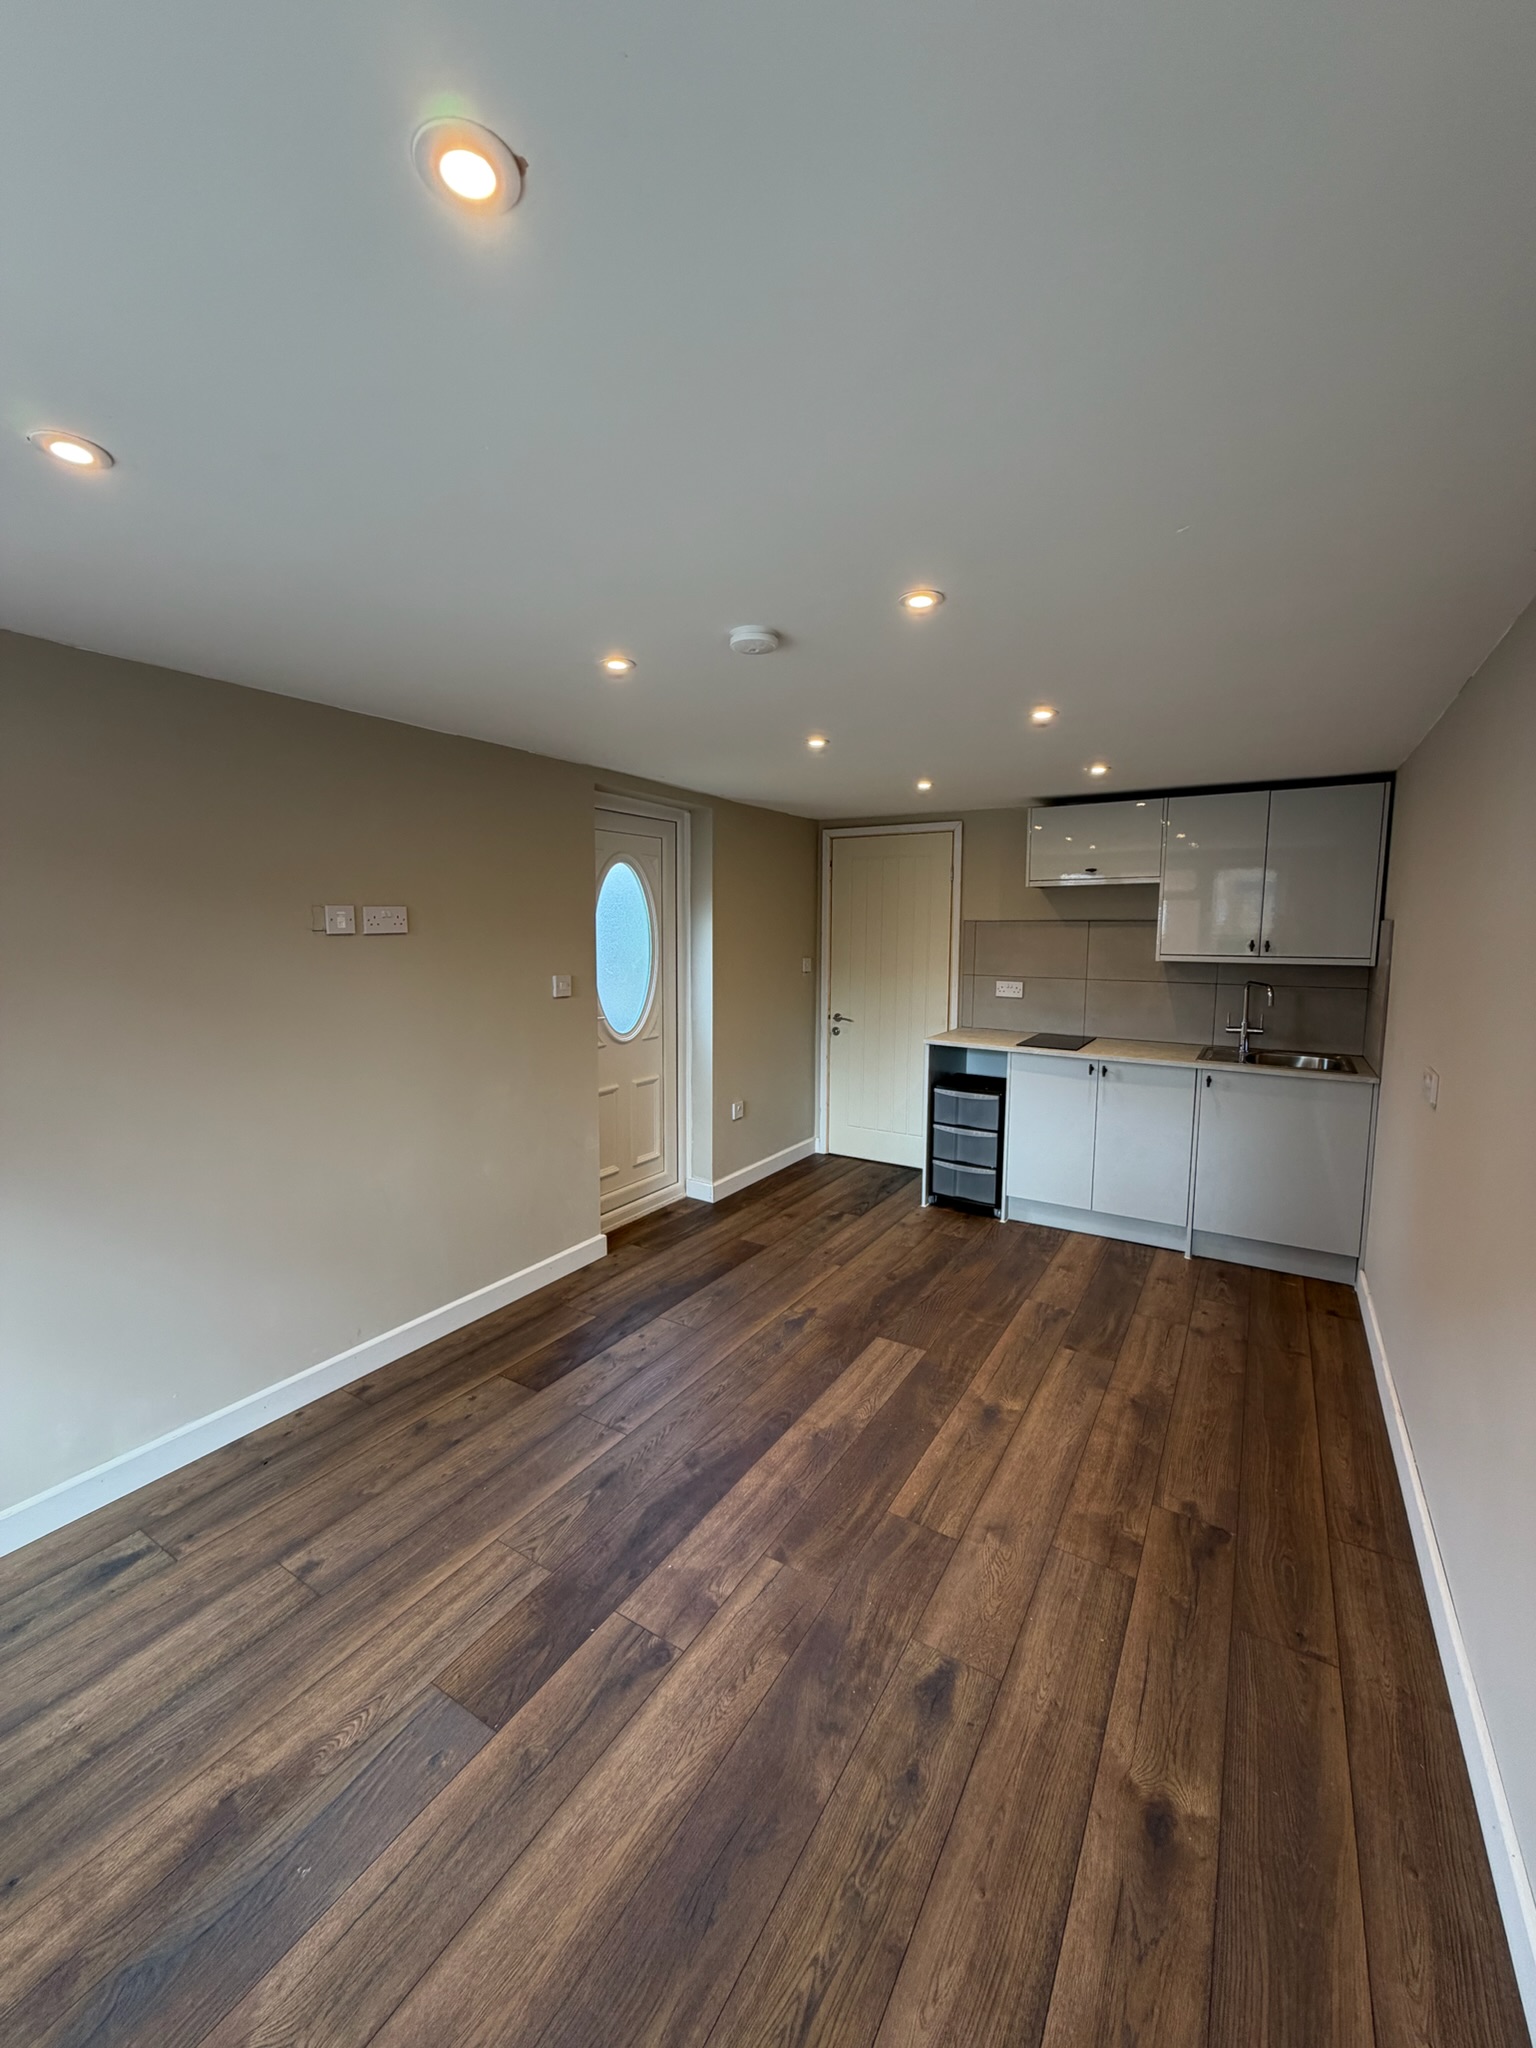
The en suite needs hot and cold water and a waste route to the drains. Where the drains are, and how the floor levels fall, decide how simple that is. Connecting waste by gravity is generally preferable where levels allow, and where they don’t, a pumped system may be considered. This is why the position of the existing drain should be established early, and our guide on putting a toilet in a garage conversion explains the options in more detail.
Ventilation And Moisture
A bathroom needs mechanical extract ventilation, since moisture from showers can’t just disperse through a trickle vent. Approved Document F sets extract rates for bathrooms, with a typical figure of 15 litres per second for an intermittent fan, or a lower rate for continuous extraction, while the bedroom needs its own background and purge ventilation. Planning this at the start is far easier than fitting it afterwards.
Heating, Hot Water And Insulation
A bedroom needs steady, comfortable warmth, and an en suite benefits from a warm floor. Hot water pipework has to be routed from the house, and pipes need protecting from cold. Insulation to the walls, floor and ceiling matters even more where a bathroom is involved.
Natural Light, Privacy And Windows
A bathroom window usually needs obscured glass, and a bedroom window facing the street needs thought about privacy. Where the garage door opening is filled in, the new window’s position affects both light and privacy. Our bedroom guide, converting a garage into a bedroom, covers windows and escape requirements in more depth.
Fire Safety, Access And Escape
A bedroom is sleeping accommodation, so fire safety and escape are assessed, and the requirements depend on the layout. Where an escape window is needed, Approved Document B sets minimum sizes for it. The way into the room matters too, whether through an internal door from the house or a separate entrance, and this feeds into the Building Control position.
Building Regulations And Planning
Planning permission and Building Regulations are separate. Converting a garage into a bedroom is usually possible under permitted development, but it depends on the property, any planning conditions and local restrictions, so it’s worth confirming, and our guide on planning permission for a garage conversion explains what to check.
For Building Control, the position depends on the garage type, internal access and use. Under our guidance, an attached garage with an internal door into the house needs to go through Building Control, which is the most common set up for a garage bedroom. An en suite adds drainage, ventilation and electrical safety considerations, since electrical work in bathrooms is generally notifiable. We’d always confirm the position for your property.
How Long It Takes And What It Involves
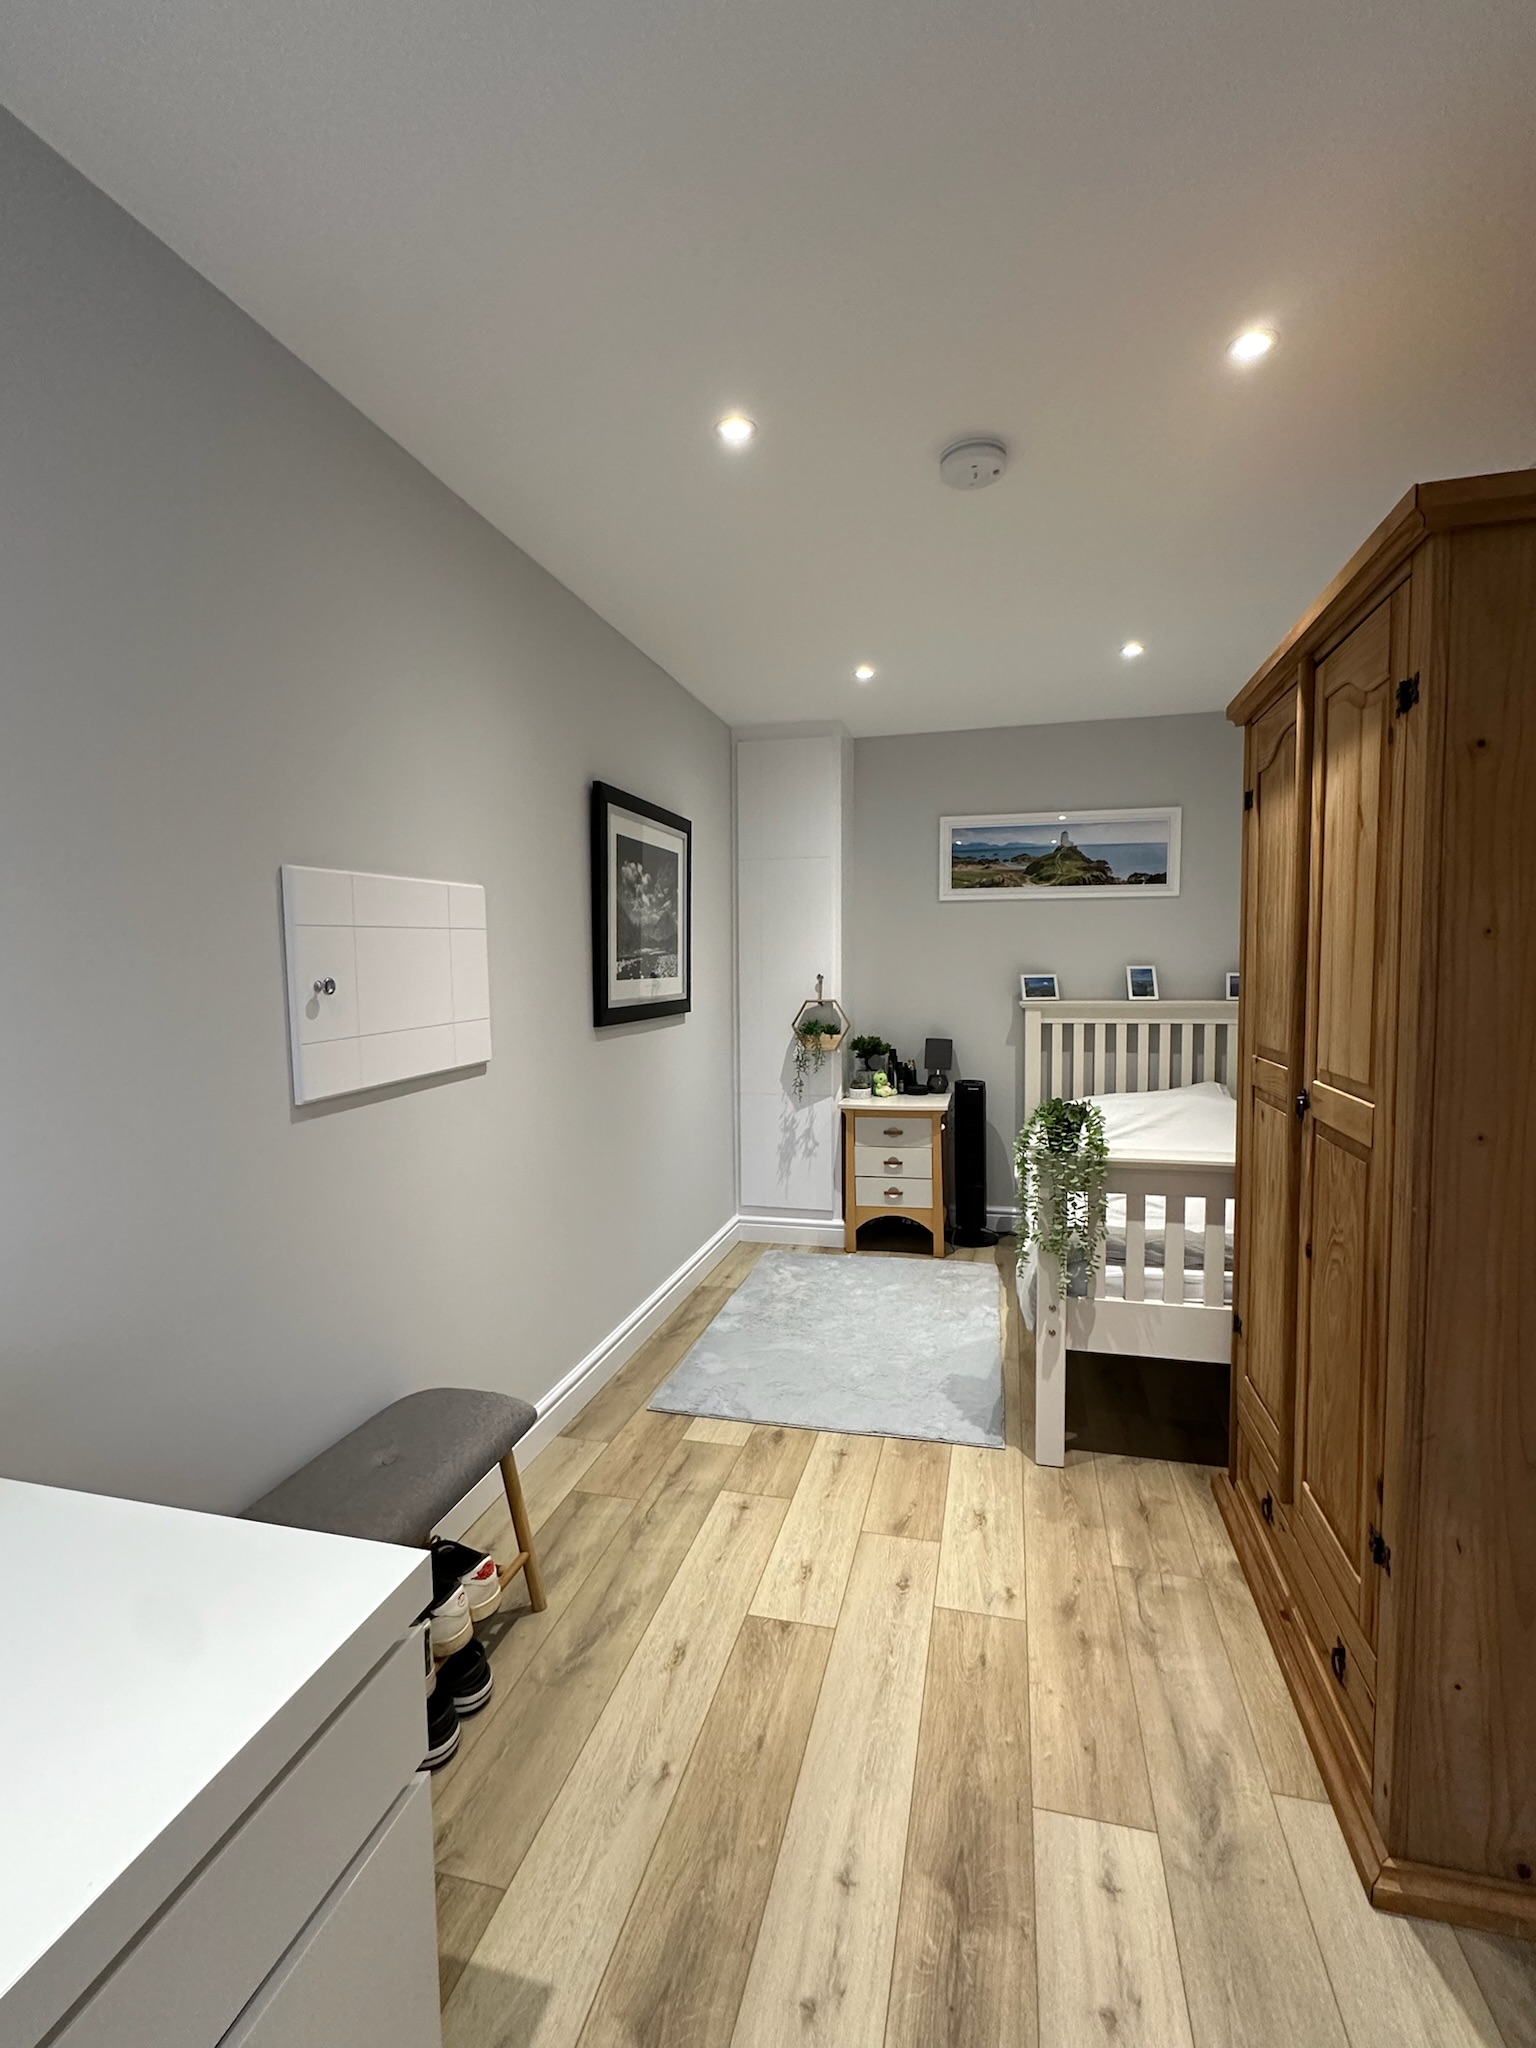
A standard single garage conversion typically takes around 5 to 7 working days, and one involving an en suite typically takes around 10 to 15 working days, depending on the scope. A double garage conversion usually takes around 10 working days, and more complex layouts take longer. The en suite adds plumbing, drainage, ventilation and finishing, which is why it extends the programme and the cost. Our guide on how much to pay for a garage conversion explains what drives the price.
Is It Right For Your Garage?
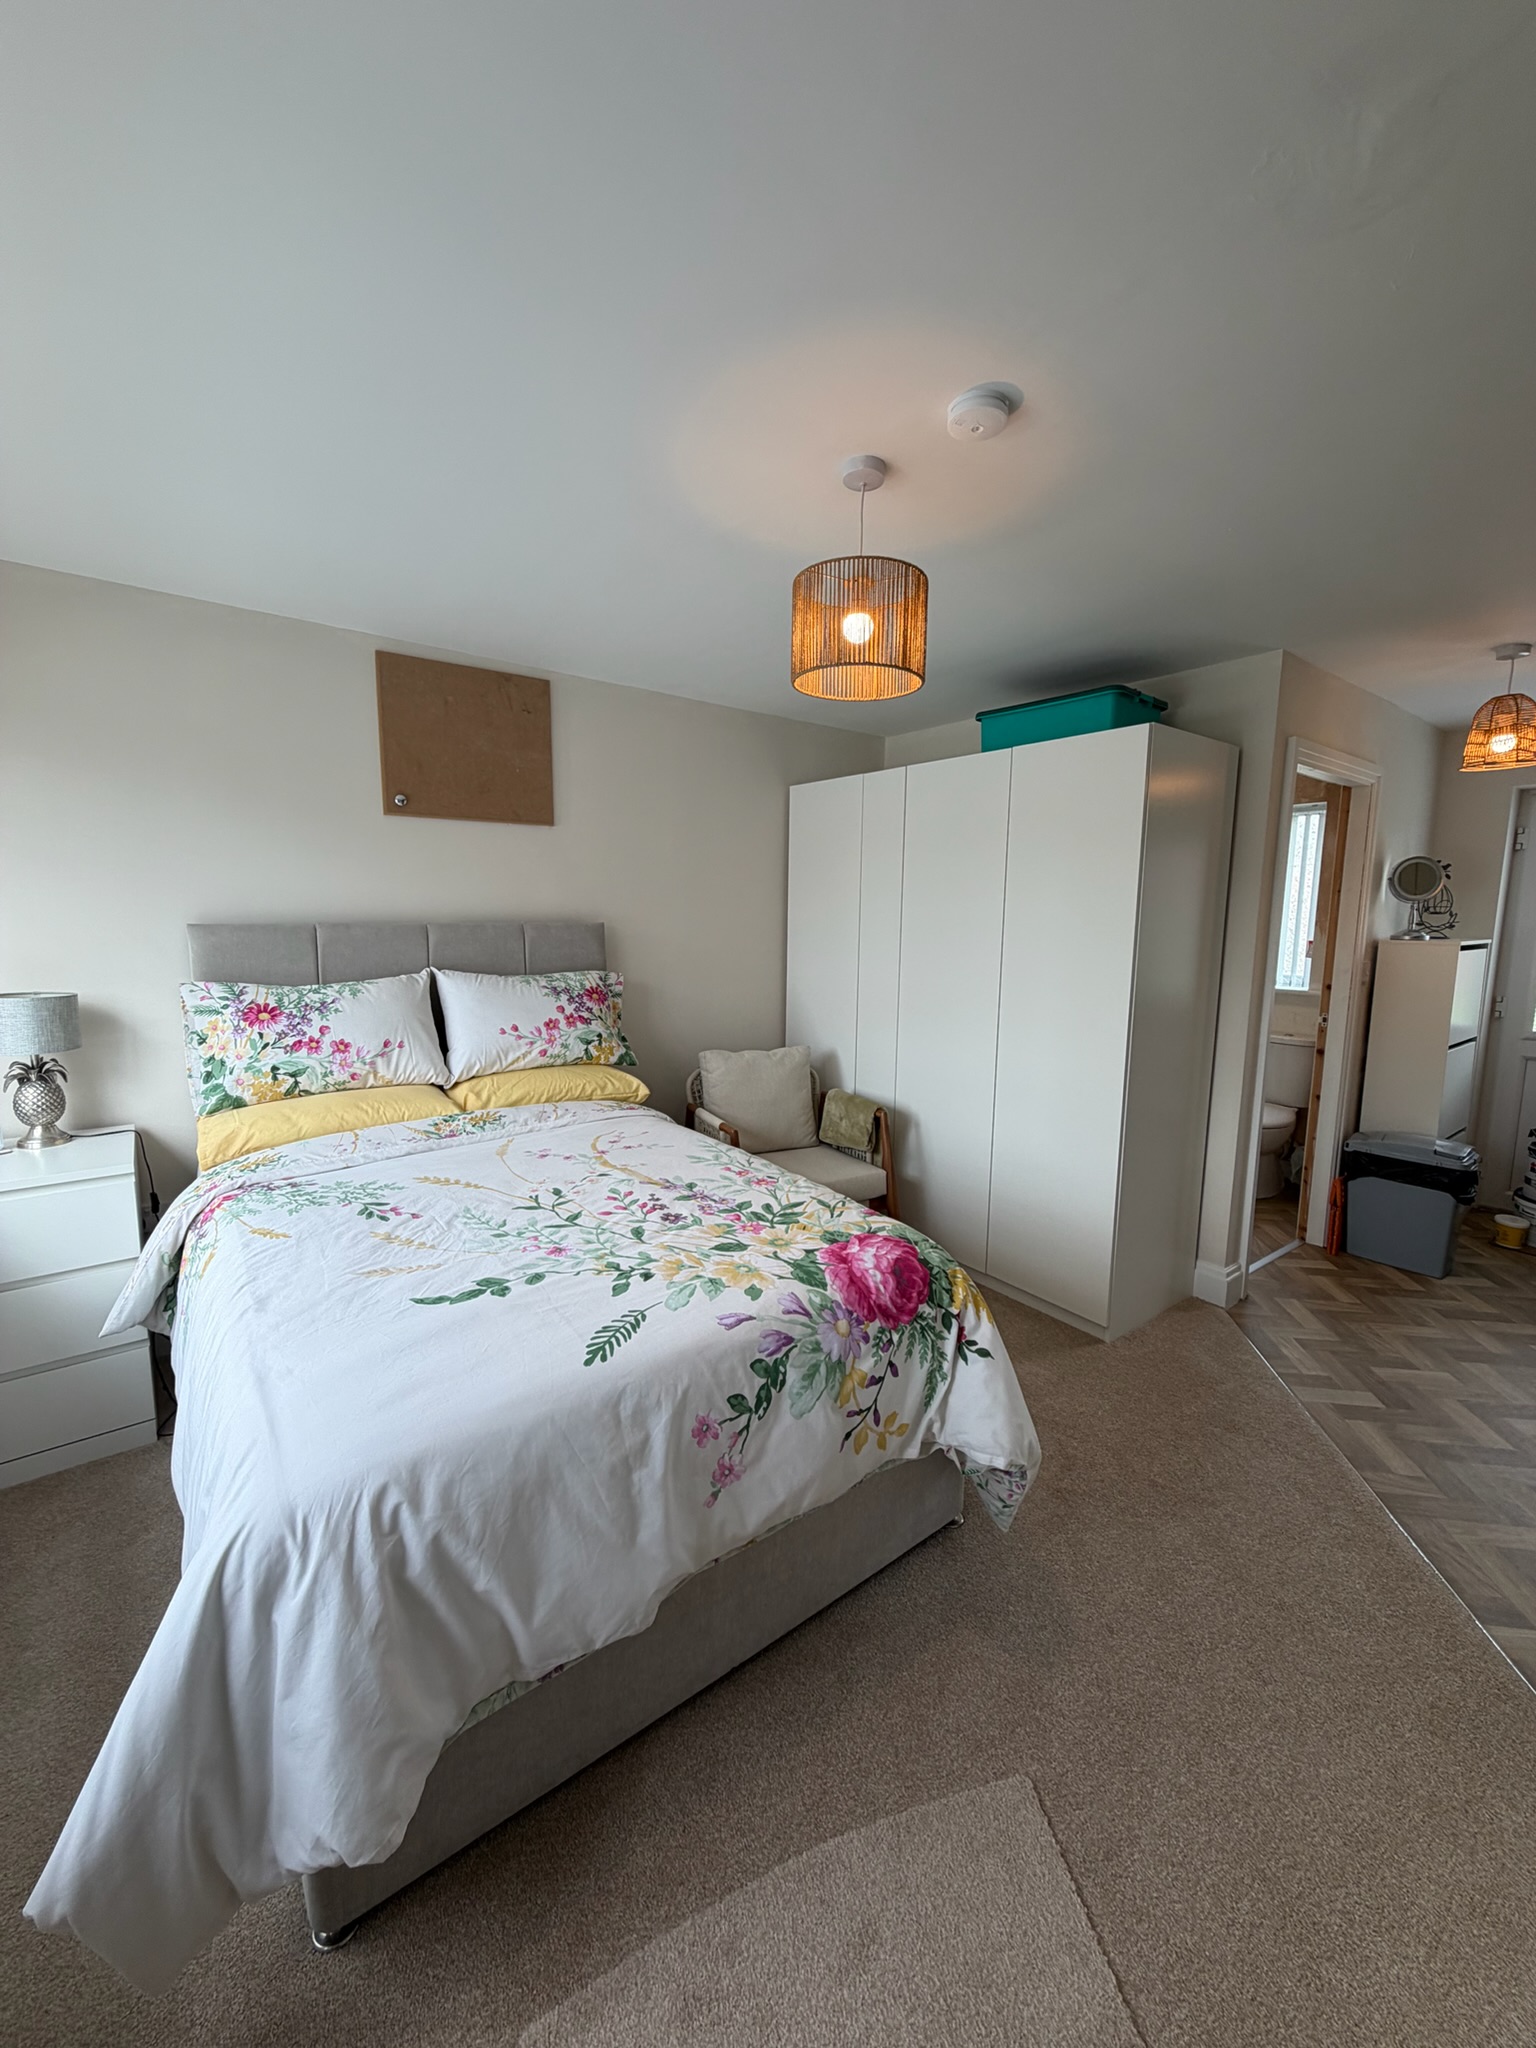
If the garage is small, the question is whether you’d rather have a larger bedroom or a private bathroom. A compact walk in shower, a space saving door and a well planned layout can make both work. In Chadderton, we converted a detached garage into a bedroom with an en suite, which shows it can be done where the layout suits.
Frequently Asked Questions
Can a single garage fit a bedroom and an en suite?
Often, but the en suite takes a meaningful share of the space, so it’s a trade off. A double garage is more comfortable.
How much space does an en suite take?
It depends on the layout and fittings. A compact shower room is the most space efficient, but it still reduces the bedroom, so the layout needs planning early.
Do I need planning permission for a garage bedroom with an en suite?
Often not, because it can fall under permitted development, but planning conditions and local restrictions vary, so check with your council.
Does a garage bedroom need Building Control?
It depends on the garage type, internal access and use. Under our guidance, an attached garage with an internal door into the house needs to go through Building Control, and we confirm the position for each property.
How long does it take?
A single garage conversion with an en suite typically takes around 10 to 15 working days, depending on the scope.
Does an en suite need an extractor fan?
Yes. A bathroom needs mechanical extract ventilation, set out in Approved Document F.
Planning The Layout Before You Commit
A bedroom with an en suite is one of the most useful things a garage can become, provided the layout is right. A free survey will show what fits in your garage, where the drains are, and the best way to arrange the room.
Why Choose Convert Your Garage
Convert Your Garage is a family run company, founded by Jim Allsop in 2002, and we’ve completed over 4,400 garage conversions across Greater Manchester and the North West, including bedrooms with en suites. Every conversion comes with a 10 year warranty, and we offer free surveys and quotations.
How To Contact Convert Your Garage
Convert Your Garage
Established in 2002
4,400+ completed garage conversions
30+ industry awards
10 Year Warranty
Telephone: 0161 766 6518
Website: https://www.convertyourgarage.com
Facebook: https://www.facebook.com/convertyourgarage/?locale=en_GB
