Can You Convert A Garage Into A Teenager's Den Or Bedroom?
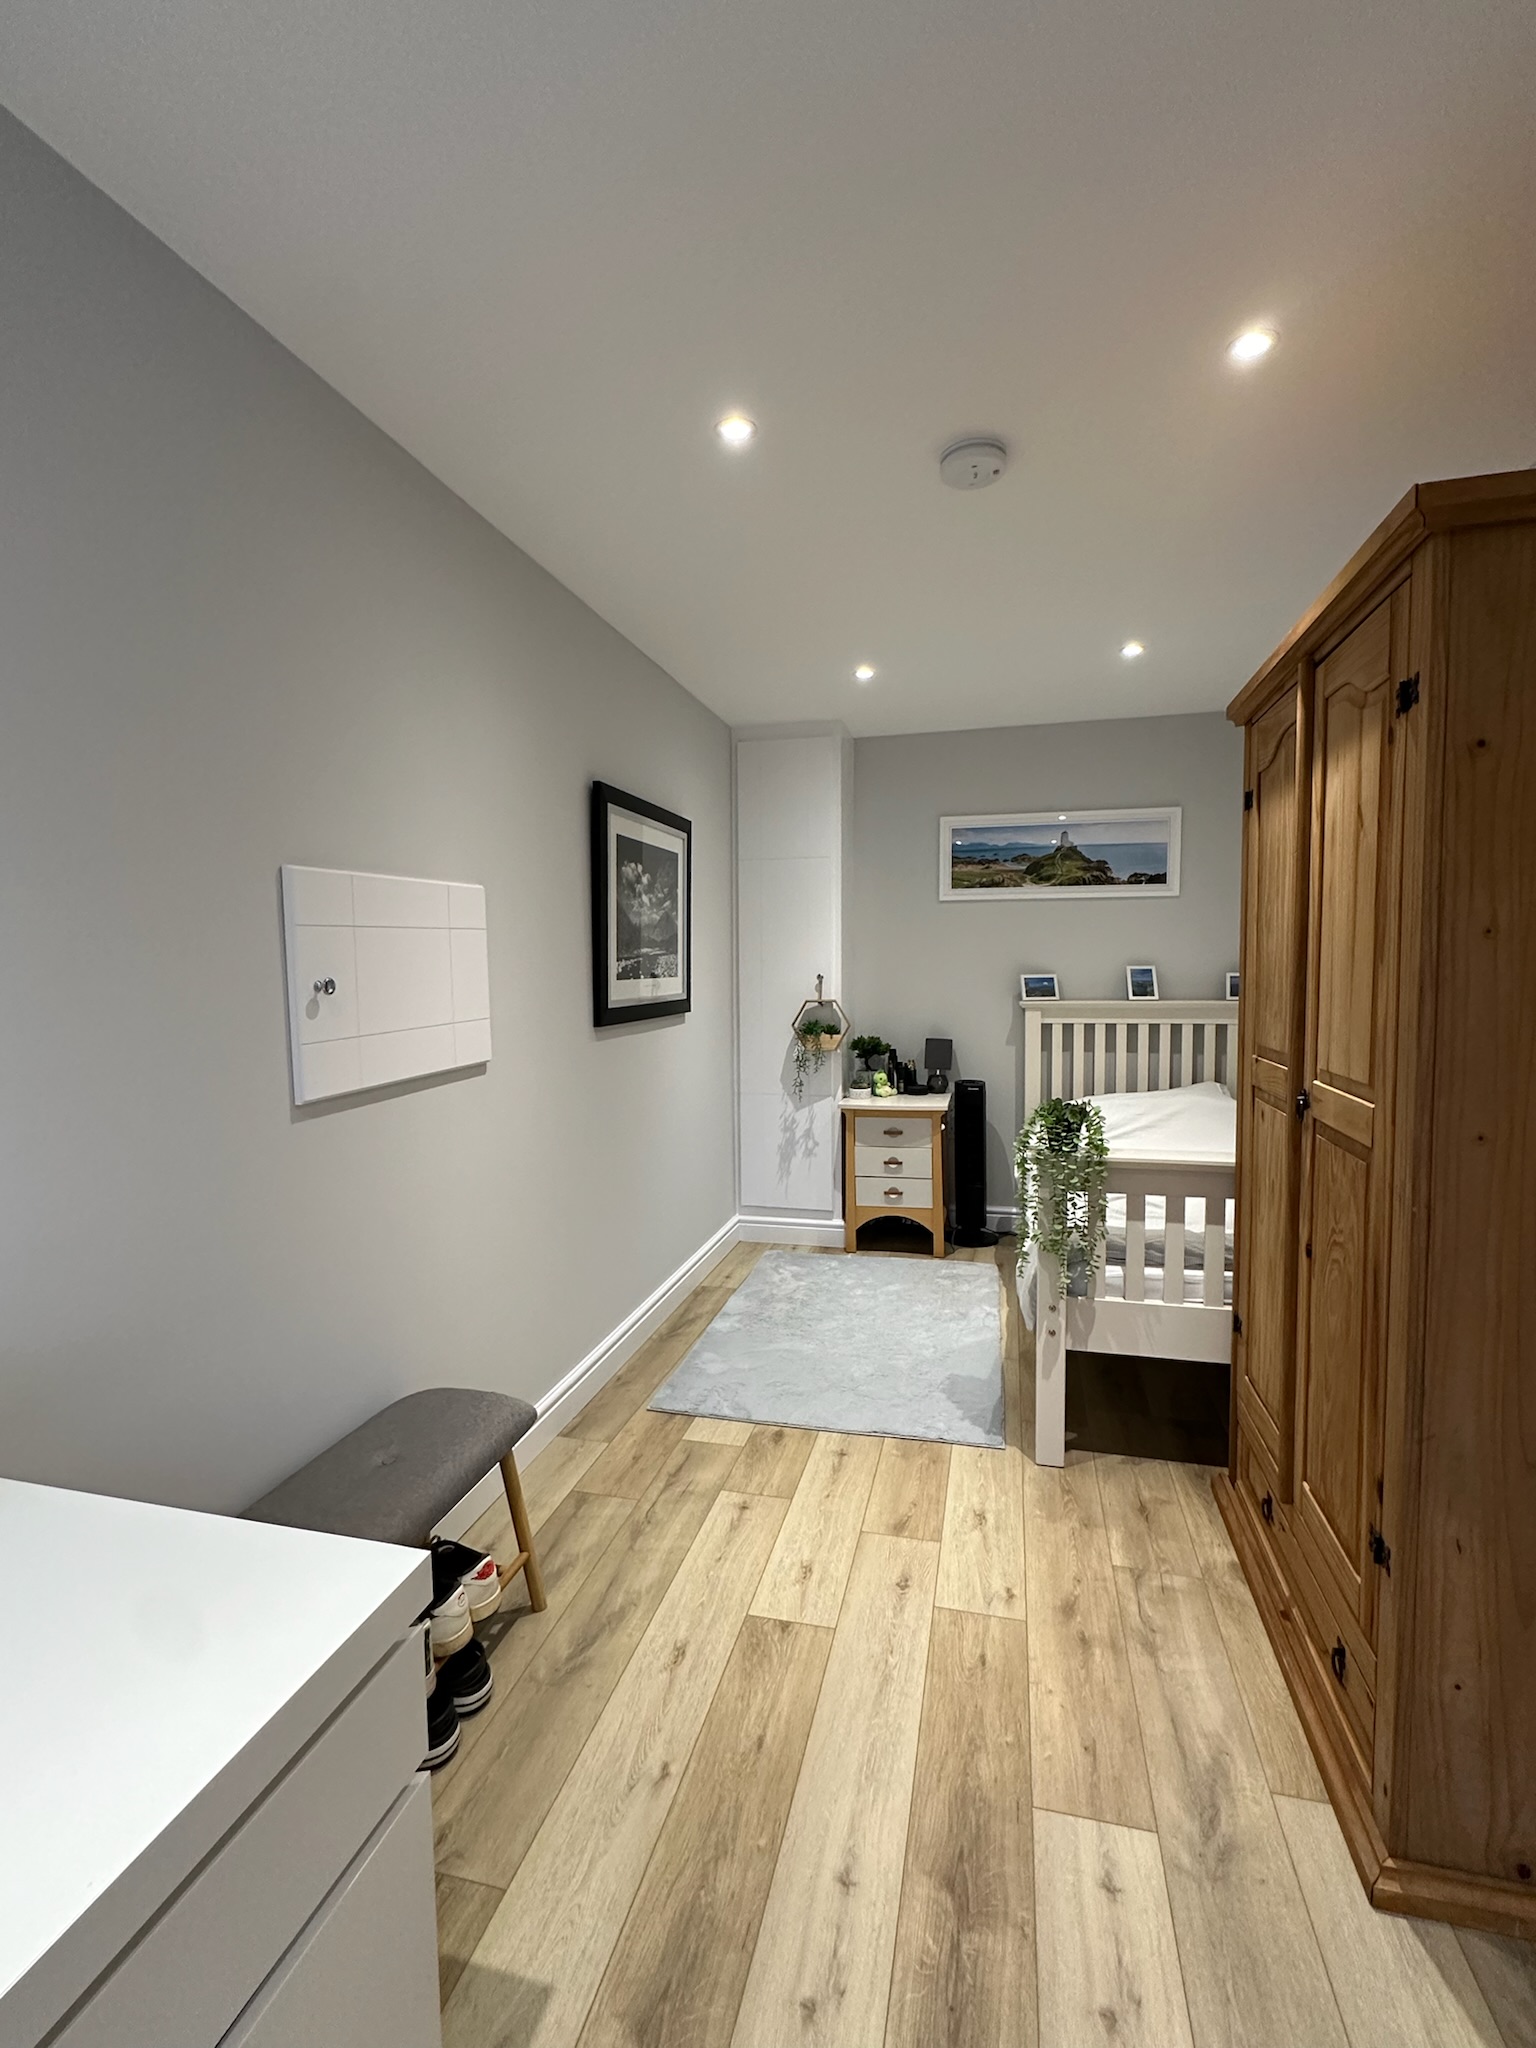
At some point the playroom stops being a playroom. The toys disappear, friends start arriving and the living room becomes the only place anyone can sit. A garage can become a teenager’s den, a bedroom or a study, and the best ones are planned around what a teenager actually wants from a room: somewhere that feels like theirs. That means thinking about privacy, noise, connection and heating, not just paint colours.
Den, Bedroom Or Study: Which Do You Need?
These three are different rooms. A den is a hangout, built around a sofa, a television or console and space for friends. A bedroom is sleeping accommodation, which brings fire safety, ventilation and sometimes an en suite into the plan. A study is a quiet desk space for homework and revision. Many families combine two of the three, and a single garage can often manage a den with a desk, or a bedroom with a small work area. Decide which job matters most before anything is drawn.
Why A Garage Works For Teenagers
As children get older they naturally want more independence, and a garage gives them a room of their own without taking over the lounge. It’s usually separate from the main living areas, it’s often easy to give its own character, and it’s a good way to free up the family room for everyone else. For parents, it can mean a little more peace in the evenings.
Privacy, Noise And The Rest Of The House
Music, gaming and friends make noise, and a garage doesn’t automatically contain it. Insulation and plasterboard help, but standard insulation isn’t acoustic treatment, so if noise is a concern, plan for it early. The position of the internal door, the walls shared with the house and the old door opening all matter. If you’re also thinking about neighbours, a detached garage keeps noise further from the main house.
Separate Entrance Or A Door Into The House?
Teenagers like their own way in, and some parents like the extra privacy too. A separate external door is possible in many garages, and a detached garage has one by default. An attached garage usually has an internal door into the house, and that matters for the regulations. Under our guidance, an attached garage with an internal door goes through Building Control, while a detached garage converted for a non sleeping use, such as a den, does not. A bedroom is sleeping accommodation, so the position is different and we confirm it for each property.
Wifi, Sockets And Charging
A teenager’s room runs on power and data. Plan generous sockets, ideally near the desk, the bed and the television, and think about a wired data connection. Thick walls and distance can weaken wifi, particularly in a detached garage, so it’s worth deciding how the room will connect while the walls are still open. Sockets and cabling are far easier to place before plastering than after.
Keeping A Teenage Room Warm
Teenagers use their rooms late and for long stretches, so steady, even warmth matters more than quick bursts. A well insulated room holds heat, and the heating can then be planned around how the room is used. Underfloor heating, radiators and electric options each suit different garages, and our guide on how to heat a garage conversion compares them.
Light, Windows And Privacy
Natural light makes a garage room feel like a proper bedroom or den, but a window at the front also raises privacy questions. Frosted glass, blinds, a higher sill or a rooflight can all help. Blackout blinds are worth considering for a room that will be used for sleeping. Our guide to garage conversion windows and natural light covers the options.
Storage, Desk Space And Furniture That Lasts
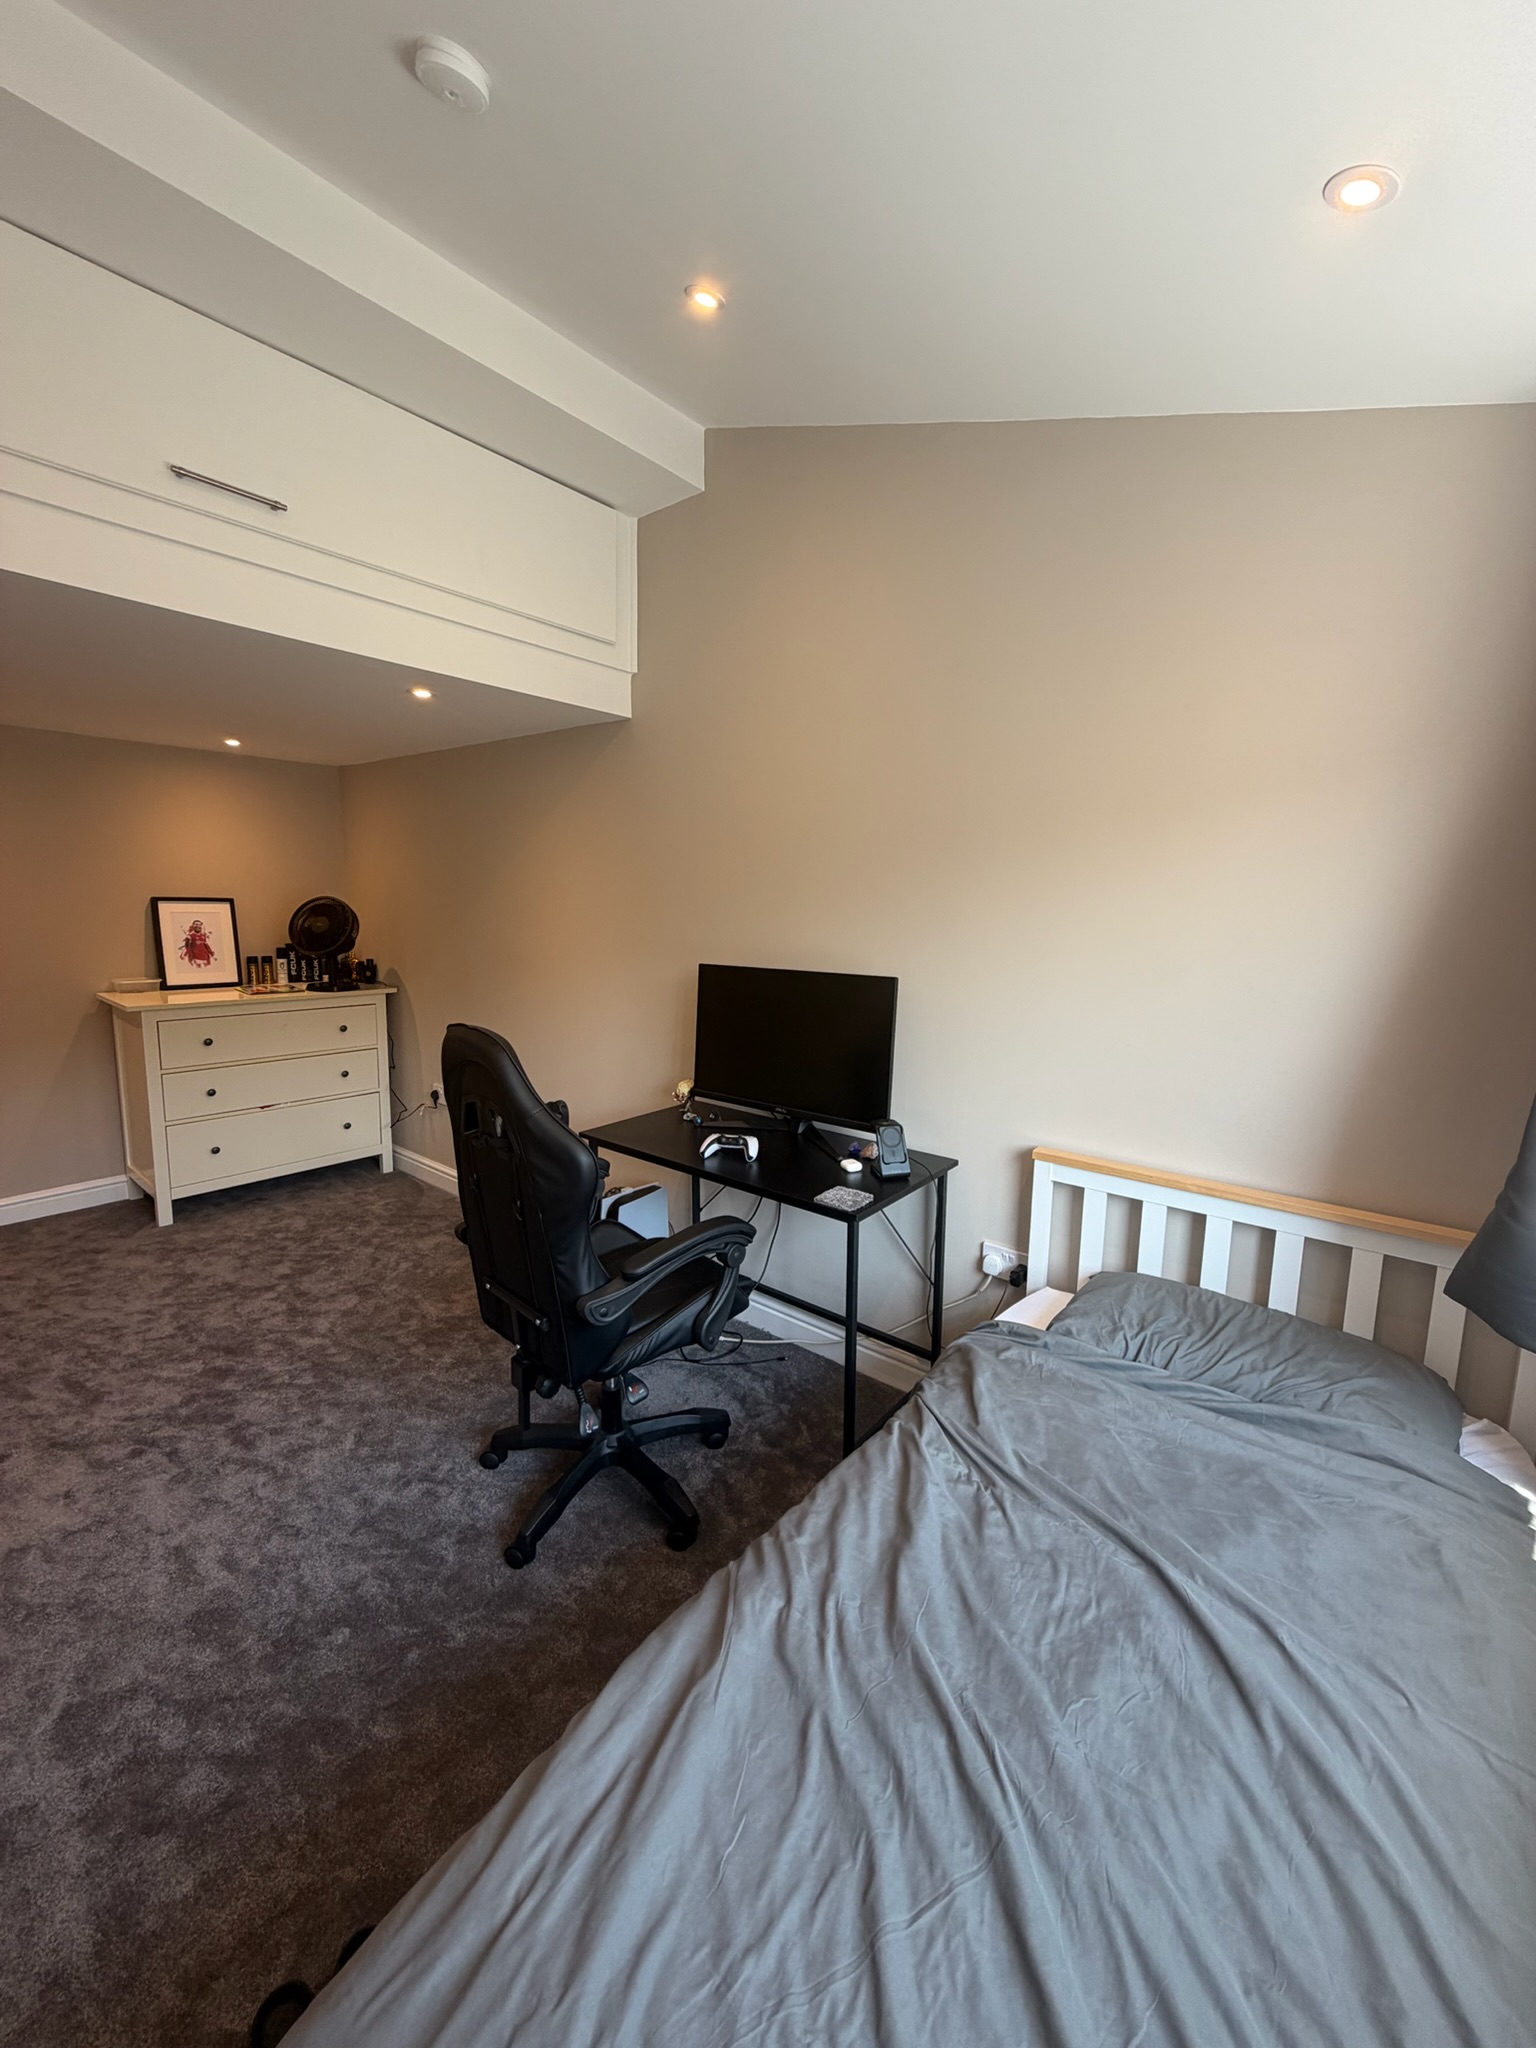
Teenagers accumulate things quickly. Fitted wardrobes or shelving along one wall keep the floor free, a proper desk makes the room useful for study, and sturdy furniture suits the way a room gets used. Built in storage works better than freestanding units in a narrow garage footprint, and it’s easier to plan before the walls are finished.
A Room That Grows With Them
Today’s teen den becomes tomorrow’s guest room or home office, so it’s worth designing something that adapts. A neutral base, plenty of sockets and flexible furniture mean the room can change as the family does. If your garage is a playroom now, our guide to converting a garage into a playroom explains how it can evolve. Our garage conversion ideas guide shows how other families have planned ahead.
If It’s A Bedroom: Escape, En Suite And Building Control
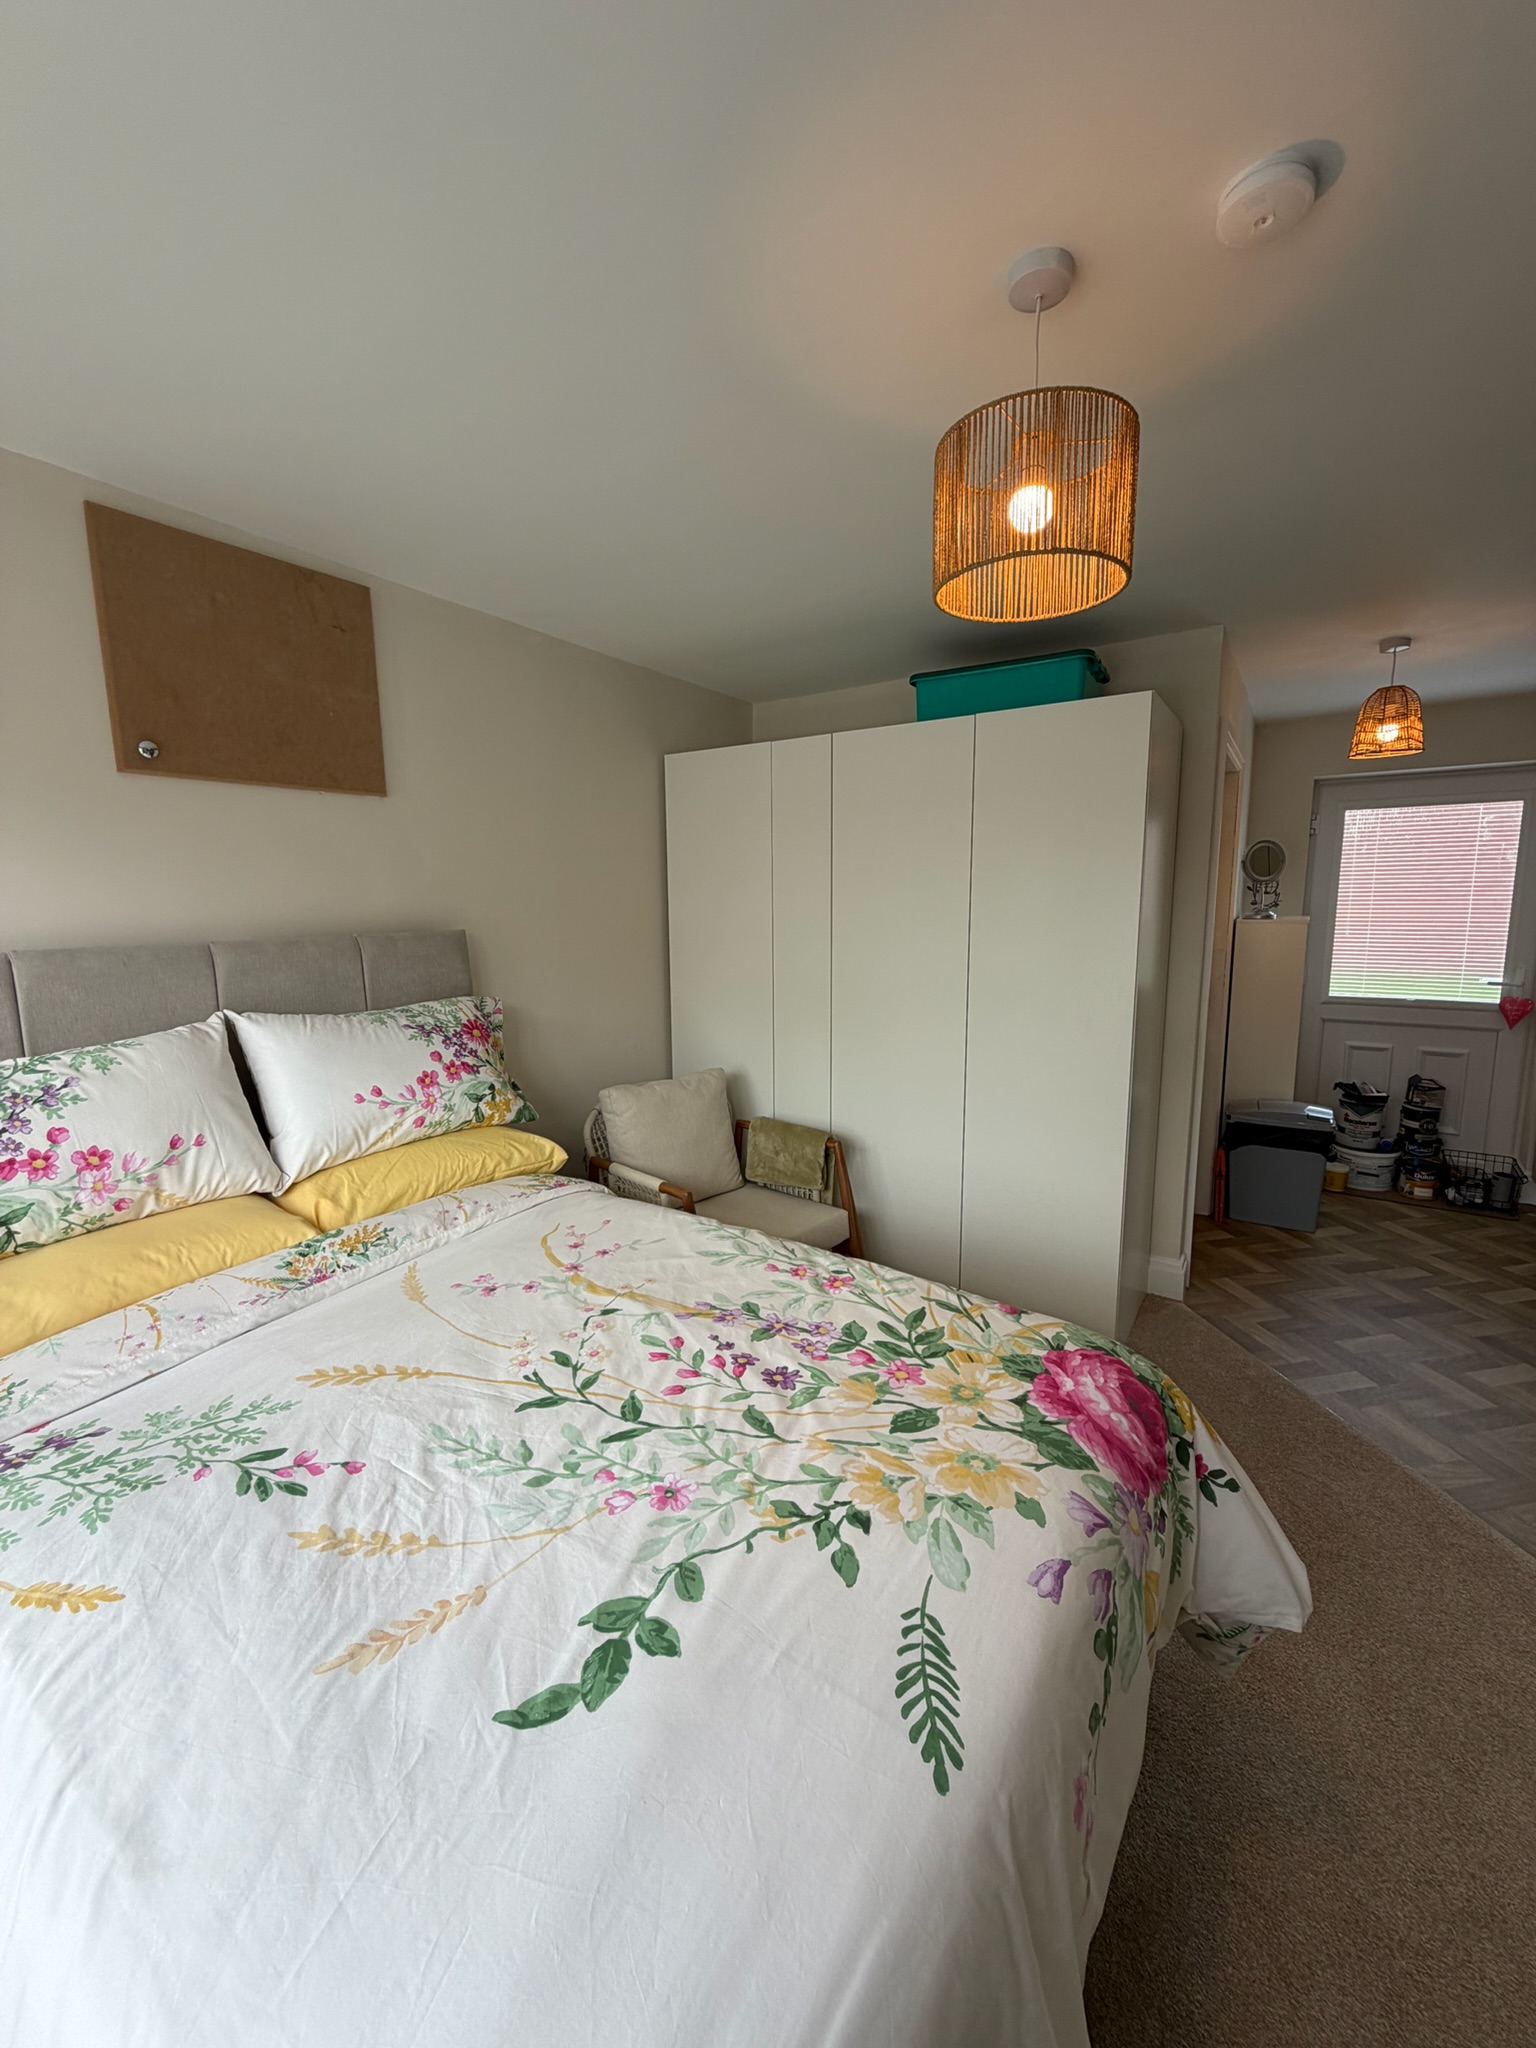
A bedroom needs more thought. Fire safety and escape are built into the plan, and where an escape window is needed, Approved Document B sets minimum sizes for it. An en suite adds drainage, ventilation and electrical safety, and it takes space, so the layout needs care. Our guide on turning a garage into a bedroom covers the details. Planning permission is a separate question, and most conversions are permitted development, but changes to the front of the house can change that.
A Real Example: Middleton
In Middleton, we converted a single garage into a gaming and entertainment room that stays connected to the main home. It’s a good example of a garage giving a household the room it was missing, without moving house or building an extension.
How Long It Takes And What It Costs
A standard single garage conversion typically takes around 5 to 7 working days and costs about £12,000 to £15,000 plus VAT. A single garage conversion with an en suite or similar additional work typically takes around 10 to 15 working days. A double garage typically takes around 10 working days and costs about £14,000 to £18,000 plus VAT. These are guides, and we give a written quotation for your own project.
Frequently Asked Questions
Can you convert a garage into a teenager’s bedroom?
Yes. A garage can become a bedroom, with or without an en suite, as long as fire safety, escape, ventilation and heating are planned properly. The Building Control position depends on the garage and is confirmed for each property.
What’s the difference between a teen den and a teen bedroom?
A den is a hangout and a non sleeping room, while a bedroom is sleeping accommodation, which brings extra requirements for fire safety and escape.
Does a teenager’s den need Building Control?
Under our guidance, an attached garage with an internal door into the house does, and a detached garage converted for a non sleeping use such as a den does not. We confirm the position for each property.
Can a garage conversion have its own entrance?
Often, yes. A separate external door is possible in many garages, though changes to the front of the house may need planning checks.
How do I keep noise down?
Insulation helps, but standard insulation isn’t acoustic treatment. Plan the position of doors and walls early and decide how much noise reduction you want before the walls are closed.
Will the room still be useful when they leave home?
Yes, if it’s designed to adapt. A neutral base, plenty of sockets and flexible furniture let it become a guest room, office or snug later.
Why Choose Convert Your Garage
We’ve been converting garages since 2002, and families often ask us for a room their teenager can call their own. As a family run company founded by Jim Allsop, with over 4,400 garage conversions completed across Greater Manchester and the North West, we’re happy to talk through a den, bedroom or study for your garage. Our surveys and quotations are free and no obligation, and every conversion comes with a 10 year warranty.
How To Contact Convert Your Garage
Convert Your Garage
Established in 2002
4,400+ completed garage conversions
30+ industry awards
10 Year Warranty
If you’d like to talk through your project, we’re always happy to help, whether you’re ready to book a free survey or still at the research stage.
Telephone: 0161 766 6518
Website: https://www.convertyourgarage.com
Facebook: https://www.facebook.com/convertyourgarage/?locale=en_GB
